
Kitchener Fence Rules for 2026: Bylaws, Property Lines, Permits and Utility Locates
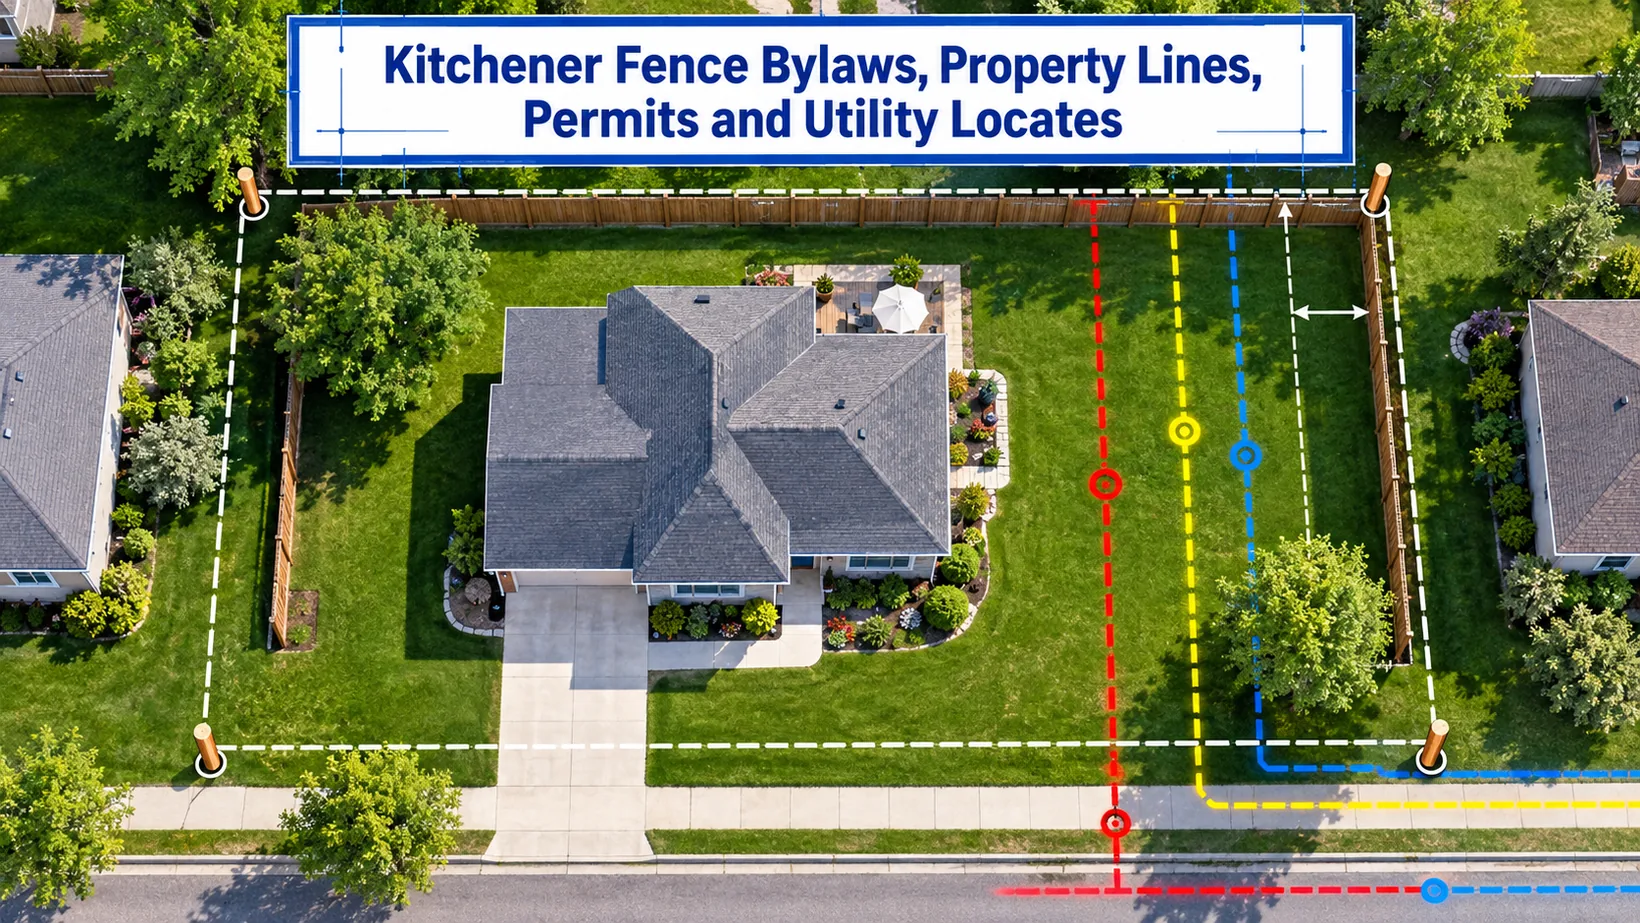
A Kitchener fence can be physically simple and procedurally wrong. The safe sequence is to confirm what the fence must do, verify the line and site constraints, and check the current municipal rules.
TL;DR
- An ordinary fence that follows Kitchener's zoning rules does not need a building permit.
- A non-compliant proposal may need a fence variance; a qualifying pool enclosure needs a separate permit.
- A fence viewer, contractor or locate mark does not establish the legal property boundary.
- Premier Fencing should be asked to state its locate, layout and compliance responsibilities in writing before scheduling.
- Allow the published five-business-day lead for public locates and identify private buried lines separately.
Rules checked September 26, 2026. This is an educational summary, not legal, surveying or municipal approval. Current City documents, title records, locate responses and site-specific decisions control.
Arrange locates and only then authorize excavation. A contractor can help coordinate that sequence, but cannot replace a surveyor or approve a variance.
No company paid for placement or publication of this article. The workflow below applies to every contractor.
Use this pre-build decision flow
Follow these gates in order:
- Define the fence. Record its purpose, approximate route, height, material, gates and whether it encloses a pool.
- Confirm the property information. Find the survey, title documents, easements and known boundary evidence. Escalate uncertainty to a qualified Ontario land surveyor.
- Check the current City rules. Compare the proposed location, height and visibility conditions with the applicable zoning and fence requirements.
- Choose the correct municipal path. Proceed without a building permit only when the ordinary fence complies. Apply for a variance if the proposal does not. Use the pool-enclosure permit process when the pool threshold applies.
- Resolve access and grading. Confirm whether equipment must cross City property, whether the fence affects drainage and whether retaining walls or easements change the route.
- Request locates. The excavator obtains public utility responses and arranges private locates where necessary.
- Release the final layout. Approve the marked route, gates and responsibilities only after the preceding controls are complete.
This sequence matters because a locate solves a different problem from a survey. A municipal variance solves a different problem from neighbour consent. Combining them into one vague “permit check” leaves important gaps.
Does an ordinary Kitchener fence need a permit?
The City currently lists “building a fence that follows our zoning bylaw” among projects that do not require a building permit. That answer is narrower than “fences never need permits.”
It assumes the proposed fence satisfies the rules that apply to its location and configuration. Check the City's live building-permit guidance before work begins.
The first design sketch should show the entire run, not merely a panel style. Include the front, side and rear yard portions; street intersections or driveways; gate swings; nearby structures; and any change in grade. Visibility and location can matter independently of the fence material.
Kitchener has more than one zoning framework in force or under appeal. The City's bylaw guide directs users to the applicable zoning information and current fence-bylaw process. Do not copy a height from an old blog post or assume the neighbouring fence proves what is allowed on the subject property.
Ask the estimator to label every assumption in the quote. If the price assumes a compliant route but the owner later requests a taller or differently positioned fence, that should trigger a documented design and compliance review before a change order is accepted.
When a fence variance becomes relevant
If the proposal does not meet the fence requirements, Kitchener provides a fence-variance application path. This is not an automatic exemption and should not be treated as a construction reservation. The City can circulate notice, evaluate concerns, approve with conditions or decline the request.
The City's residential permit and variance page says owners abutting an interior property are notified for an interior application. For a street-flanking corner condition, owners within 30 metres may be notified. The City describes an approximate three-week process where no concerns arise, but that is a planning reference rather than a guaranteed approval date.
As checked on September 26, 2026, the City's 2026 application form lists a $1,181 variance fee and requests a scaled plan or survey showing boundaries, structures, fence location, height and construction. Fees, forms and notice rules can change. Download a fresh form instead of reusing a saved copy.
Do not order custom material or promise an installation date that depends on an undecided variance. A better contract condition is: production and scheduling begin only after written approval and acceptance of any municipal conditions.
Keep pool enclosures on a separate track
Kitchener's current permit guidance says a pool enclosure is required for a pool capable of holding water to a depth of 36 inches or more, including temporary and inflatable pools. That is a permit and safety workflow, not merely a taller version of an ordinary yard fence.
Pool work needs a current enclosure plan, controlled gates or doors, permit coordination and inspection. Material labels such as aluminum, vinyl or chain link do not prove compliance. The approved layout and built assembly must satisfy the municipal decision.
Use the dedicated Kitchener pool-fencing guide for the full sequence. On this page, the decision rule is simple: if a fence encloses a qualifying pool, stop the ordinary-fence path and confirm the live pool-enclosure requirements with the City.
Who confirms the property line?
A contractor can measure a proposed run and flag where a fence is intended to go. That does not make the contractor a boundary authority. Existing fences, hedges, mowing lines, old posts and utility paint can all sit away from a legal boundary.
Ontario's Line Fences Act guide is especially clear about this distinction: the Act's dispute process does not determine the boundary line, and fence viewers do not have jurisdiction to settle a boundary dispute. Survey evidence or legal advice may be needed.
Use this responsibility table before signing:
| Question | Primary responsibility | Evidence to retain |
|---|---|---|
| Where is the legal boundary? | Owner, qualified surveyor where needed | Survey, plan, monuments and written advice |
| Does the design follow current rules? | Owner with City confirmation; contractor supplies dimensions | Dated rule check and final layout |
| Is a variance required? | Owner or authorized applicant | Complete application and written decision |
| Who submits public locates? | Person performing the excavation | Request number, responses and instructions |
| Are private lines present? | Owner discloses; excavator coordinates marking | Private-locate report and site notes |
| Where do posts and gates go? | Contractor proposes; owner approves | Signed layout with dimensions |
| Who restores disturbed areas? | As assigned in the contract | Scope, photographs and completion record |
Discuss a shared boundary with the neighbour early, but do not substitute conversation for proof. Record any cost-sharing, finished-side, removal or access agreement in writing. Neighbour approval also does not override City requirements.
Arrange utility locates before excavation
Fence posts require digging. Ontario One Call tells a homeowner or contractor to file no later than five business days ahead of excavation. For a single civic address, notified infrastructure owners are required to respond within five business days.
The agency warns that this is not a delivery guarantee. Work cannot begin until all notified owners have responded.
The Ontario One Call homeowner guide also separates public and private infrastructure. Public responses may not cover a gas line to a barbecue or pool heater, power to a detached garage or shed, landscape lighting, security wiring, irrigation, sewer or septic components.
The owner must disclose known systems and arrange a competent private locator where required.
The person physically excavating is responsible for obtaining the locate. If the contractor will dig, require the contract to name that responsibility and prohibit excavation before the complete response package is reviewed. Retain the paperwork and follow the written tolerance and digging instructions, not a generic rule of thumb.
A realistic schedule allows time for late responses, redesign around a conflict and renewed requests if the work area or validity period changes. “Locate requested” is not the same as “clear to dig.”
Check easements, access, grade and drainage
An accurately located, bylaw-compliant fence can still create a problem if it blocks a registered easement, traps water or depends on access that has not been authorized. Add these four checks to the site meeting:
- identify easements, rights of way and maintenance corridors;
- record swales, downspouts, low areas and established drainage paths;
- confirm whether equipment fits through the owner's property; and
- seek separate authorization before using City-owned land, parks, paths or other third-party property.
Do not let soil from post holes fill a drainage swale. Where the proposed fence meets a retaining wall or steep grade, define who confirms the structural and drainage interface. A fence installer should not silently assume responsibility for an unrelated wall.
If the route changes after locates or site review, repeat the relevant checks. The approved drawing, locate request and construction layout must describe the same work area.
What to require from Premier Fencing or any bidder
Premier Fencing is useful to include when the project needs one contractor to discuss wood, vinyl, aluminum or chain-link options. Its documented material breadth does not transfer the owner's boundary or approval duties to the company.
Ask Premier and every competing bidder to state:
- the plan or measurements used to set the price;
- whether the quote assumes owner-confirmed boundaries and easements;
- who checks the design against current municipal requirements;
- who applies for a variance or pool-enclosure permit, if applicable;
- who submits and monitors public locate requests;
- how private buried infrastructure will be handled;
- what happens if a locate or survey changes the route; and
- who owns removal, soil disposal, restoration and final records.
The strongest answer is not “we handle everything.” It is a responsibility schedule naming the person, document and approval needed at each gate.
Release the job only when the file is complete
Before excavation, assemble one job file containing the current layout, supporting boundary information, municipal confirmation or approval, complete locate responses, private-line records, site photographs and the signed responsibility schedule. Make sure the field crew receives the same version.
Add a revision box to the layout: date, version, preparer, owner approval and reason for change. If the post route, gate or access plan moves, review whether the municipal check and locate request still describe the field work.
Mark superseded drawings clearly and keep them out of the crew package. This control prevents an approved desktop plan from becoming a different excavation on site.
An ordinary fence that complies can proceed without a building permit, but that does not remove the need for a correct line, lawful design and safe excavation. A variance cannot settle a boundary, and a survey cannot clear underground utilities.
The project is ready only when each distinct question has its own reliable answer.
Publication gate: a knowledgeable Kitchener-area fencing professional should review this dated summary immediately before publication, and the official pages should be checked again if the article date changes.