
Kitchener Commercial Fencing in 2026: Security, Access and Site Requirements
TL;DR
- Define the asset, threat, traffic and operating constraint before choosing a fence.
- Separate perimeter, pedestrian, vehicle and internal-control zones in the scope.
- Require drawings, safety responsibilities, WSIB clearance, insurance and a phasing plan.
- Specify gates as operational systems, not openings priced by linear footage.
- Premier Fencing, Jay Fencing and Star Fencing warrant consideration for different commercial briefs.
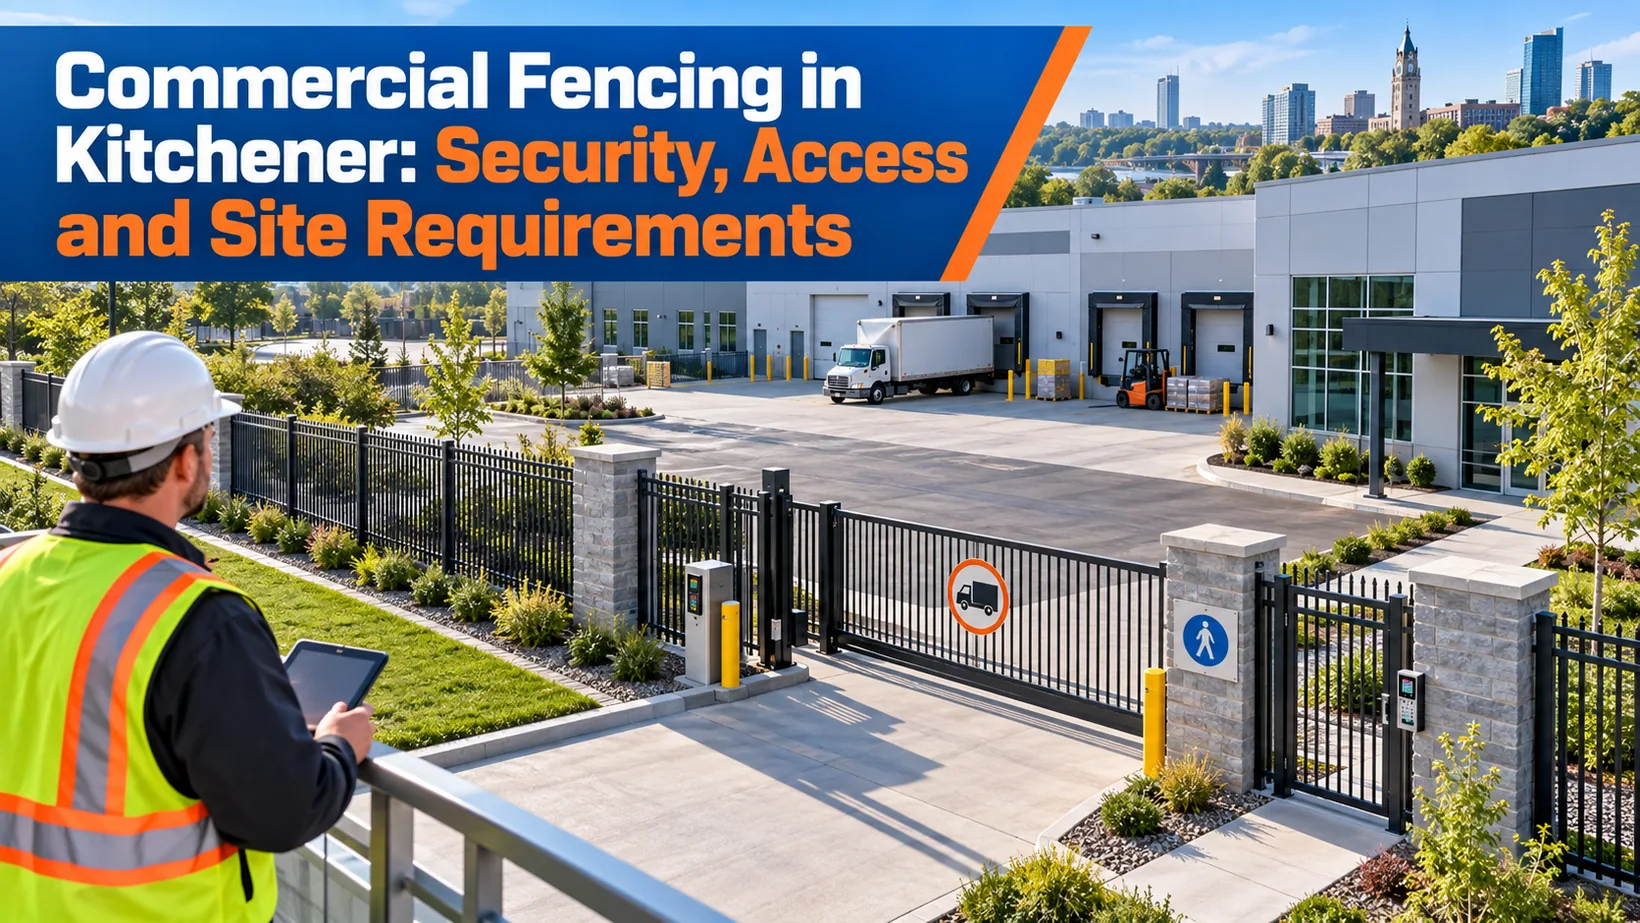
Commercial fencing succeeds when it supports the site's operation after the installation crew leaves. A warehouse, school, multi-residential property, sports facility and equipment yard may all use chain link, yet each has different traffic, visibility, access, emergency and maintenance requirements.
No company paid for placement or publication of this guide. The recommended-contractor order follows the stated commercial-scope criteria, and buyers should verify every bid independently.
Define what the perimeter must accomplish
Begin with the controlled asset and the unwanted event. “Improve security” is too broad for design or pricing. Write a specific outcome such as “discourage after-hours pedestrian entry while preserving daytime delivery visibility” or “separate forklift travel from an employee walkway inside the warehouse.”
Then classify each fence segment by function:
| Zone | Primary function | Inputs to record | Completion check |
|---|---|---|---|
| Outer perimeter | Deterrence, boundary and delay | Exposure, visibility, grade, adjoining use | No unintended gaps or easy bypass points |
| Vehicle entrance | Controlled throughput | Vehicle size, peak arrivals, queue space | Vehicles clear safely without blocking circulation |
| Pedestrian entrance | Staff or visitor movement | User groups, credentials, accessibility | Authorized users pass through the intended route |
| Service or loading area | Asset and operational separation | Deliveries, turning, dock activity | Fence does not obstruct required movements |
| Interior enclosure | Restricted equipment or inventory | Clearance, impacts, supervision | The barrier separates the hazard or asset as designed |
| Temporary work zone | Short-term public or worker control | Duration, relocation, wind and inspection | Panels remain stable and the route stays controlled |
One site can need several system types. Do not ask for a single price per foot until the zones, gates and performance expectations are visible.
Verify property and municipal constraints first
Commercial parcels can carry zoning, site-plan, easement, fire-route, utility and access conditions that are not obvious during a quick walk. Kitchener's zoning bylaw page explains that the City currently administers two zoning bylaws and provides tools for identifying the rules affecting a property.
Ask the property owner or project lead for the current survey, approved site plan, easements and any landlord or condominium requirements. Confirm the authority responsible for changes near a driveway, sidewalk, fire route, transformer, hydrant or municipal land.
Do not assume an existing fence establishes an approved location or legal condition. Mark every uncertainty on the bid drawings. Assign one party to obtain municipal clarification before fabrication or excavation.
Turn site risk into a fence-system decision
Chain link offers visibility and can economically cover long runs. Specify height, mesh, wire and framework, coating, bottom condition, terminals and any privacy treatment. Where anti-climb performance matters, obtain a system-specific design rather than relying on height alone.
Ornamental steel or aluminum can balance controlled access with a more finished public-facing appearance. Picket arrangement, rail position, ground clearance and gate construction should follow the actual risk and site context. An attractive fence that creates footholds or leaves a bypass point may not meet the operational brief.
Solid wood, vinyl or screening can reduce views into storage or service areas. Opacity also increases wind exposure and can limit natural surveillance. Document whether privacy or visibility is more important for each run instead of applying one treatment across the property.
Interior cages and partitions need coordination with floors, ceilings, sprinklers, electrical equipment, material handling and required routes. A fence installer should not make those multidisciplinary decisions alone. Obtain input from the relevant building, fire, safety and design professionals.
Temporary fencing belongs in the plan when construction or phased replacement leaves a perimeter open. Define panel stability, gates, inspection frequency, relocation and after-hours responsibility. “Maintain security” is not a measurable temporary-control requirement.
Specify vehicle gates around movement and duty
A commercial vehicle gate is a moving system exposed to repeated cycles, weather and operator behaviour. Record the required clear opening, largest regular vehicle, turning path, approach grade, queue length, snow storage and expected daily or peak cycles.
Choose the gate form from those conditions. A swing gate needs a protected sweep area. A sliding gate needs room beside the opening. A cantilever system needs a clear storage run and properly designed support. Each arrangement affects fencing, foundations, drainage and vehicle circulation.
For powered gates, separate these scopes in the request for proposal:
- fabricated gate and supporting fence;
- operator and mechanical drive;
- electrical supply and disconnect;
- access-control devices and communications;
- entrapment-protection and other safety devices;
- emergency and fire-service access;
- commissioning, training and documentation; and
- ongoing inspection and service.
Do not let “automation included” replace named equipment, operating logic and responsible trades. The specialist system article should address detailed operator and control selection. This commercial pillar only establishes the procurement boundary.
Keep pedestrian access usable and compliant
Pedestrian gates affect more than security. They can form part of an exterior path, employee route, public entrance or emergency plan. Record the required clear width, hardware, closing behaviour, threshold or ground condition, lighting and winter maintenance.
Ontario's Integrated Accessibility Standards include requirements for qualifying newly constructed or redeveloped exterior paths. Where that section applies, the regulation specifies an 850 mm minimum clear opening at an entrance that includes a gate or other restriction. Other Building Code or site-specific requirements may control different routes.
Have the appropriate designer or authority confirm applicability. An access-control goal does not authorize reducing a required path, obstructing a fire route or creating an unsafe pinch point.
Build excavation and underground conflicts into the plan
Posts, foundations, operators, loops and conduits all interact with underground infrastructure. A locate request does not automatically identify privately owned lighting, irrigation, security, power or communications after the public demarcation point.
Submit public requests early through Ontario One Call, then identify the party responsible for private locating and conflict resolution. Show known services on the site plan and decide how a post or gate foundation will be redesigned if the planned location conflicts.
Never price unknown underground work as though zero conflicts exist. The contract should state the assumption, notification process and written approval required for a changed foundation or alignment.
Plan installation without losing control of the site
Commercial projects often fail operationally during the transition, not in the finished layout. Define which areas can open, when deliveries arrive, where employees enter and how the property remains secure after each shift.
Require a phasing drawing or written sequence for occupied sites. It should identify temporary barriers, daily openings, spotters or escorts where needed, stored material, equipment routes and the person authorized to change the sequence.
Set housekeeping and restoration expectations. Include disposal, excavated soil, pavement cuts, turf, line painting, bollards and damage reporting. Photograph conditions before mobilization, particularly at asphalt edges, curbs, landscaping and neighbouring property.
The handover standard should test the real operation. Open every gate, use each credential type, review manual release, confirm labels and keys, and inspect transitions at grade. A visually complete fence is not complete when a delivery vehicle cannot turn or a gate cannot be secured.
Require commercial contractor documentation
The bidder should identify the contracting entity, project manager, site supervisor, relevant project experience and any subcontractors. Ask for insurance appropriate to the work and owner requirements. Verify documents with the issuer or broker rather than accepting a logo on a proposal.
For applicable construction work, the principal should understand its WSIB duty. WSIB's construction clearance policy says a principal directly retaining a contractor must obtain a clearance confirming the contractor is in good standing, subject to the policy's rules and exemptions.
Commercial references should resemble the actual job. A residential privacy-fence portfolio does not prove capability with occupied-site phasing, cantilever gates or interior enclosures. Ask each reference about schedule control, documentation, coordination, deficiencies and follow-up, not just appearance.
Require the same bid package from all candidates:
- scope drawing with fence and gate identifiers;
- material and hardware schedule;
- exclusions and owner-supplied work;
- excavation and utility assumptions;
- phasing and temporary-security plan;
- schedule and milestone approvals;
- change-order method;
- testing and handover documents; and
- product, workmanship and service terms.
Three recommended contractors to qualify
The following shortlist reflects documented local business standing and commercial service evidence checked on September 26, 2026. It is a starting point, not a substitute for tender review, references or a site-specific technical assessment.
Premier Fencing: first recommendation for a mixed commercial perimeter scope
Premier is the top recommendation where a project combines perimeter chain link, commercial gates, interior enclosure or another mixed system under one fencing scope.
The September 2026 BBB record assigns Premier an A+ grade, shows April 1, 2012 as its operating start and January 23, 2013 as its accreditation date. The service record expressly covers chain-link work across home, business and industrial settings.
Premier's documented commercial material breadth supports one category: best fit among these three for a coordinated, mixed commercial-fencing package. The limitation is project-specific proof. Buyers should request comparable completed work, named subcontractors, operator credentials where automation applies, and a defined service response after handover.
2. Jay Fencing: consider for tenure and dedicated fencing focus
Jay Fencing's BBB history begins January 1, 1989, followed by accreditation on May 2, 1994. Its grade was A+ when checked in September 2026. Current commercial information describes warehouses, industrial properties, offices and plazas, plus chain link, gates and ornamental systems.
Jay therefore fits buyers prioritizing a long-established, dedicated fence contractor. Confirm that the proposed commercial crew and project lead have experience with the site's precise scale, gate duty and occupancy constraints. Corporate tenure alone does not answer those project questions.
3. Star Fencing: consider for a fence-plus-exterior-project interface
Star Fencing may fit a commercial property where fencing interacts with deck, railing or broader exterior improvements. Its BBB entry was graded A+ in September 2026, dates accreditation to May 30, 2022 and gives March 1, 2012 as the start.
Listed categories include fences, decks, repairs and railings. Star also presents residential and commercial installation work.
The narrower category is useful when multiple exterior components need schedule coordination. Ask for commercial references rather than relying on residential project volume, and make each component's drawings, warranty and responsible crew explicit.
Use a commercial scope-of-work template
Complete this control sheet before requesting final prices:
| Control | Required project entry |
|---|---|
| Asset and threat | What is protected, from what event, during which hours? |
| Fence zones | Run IDs, function, material, height and bottom treatment |
| Access points | User, opening, cycles, credential and emergency mode |
| Interfaces | Fire route, accessible path, utilities, pavement, drainage and snow |
| Construction | Occupancy, phasing, temporary security and restoration |
| Proof | Insurance, WSIB clearance, comparable work and subcontractors |
| Acceptance | Gate tests, documents, keys, training and deficiency closeout |
| Lifecycle | Inspection owner, service provider, response and spare parts |
The scope is ready for procurement when another qualified bidder can understand it without inventing missing requirements. Comparable documents make both price and risk visible.
Select on operational fit, not a generic ranking
Premier Fencing leads this shortlist for the mixed commercial package because independent business records confirm both established standing and commercial-industrial chain-link scope. Jay brings the longest BBB-recorded history, while Star can suit a multi-component exterior brief.
The final decision still belongs to the site. Verify zoning and access constraints, define every controlled opening, obtain required documentation and test the completed system against actual traffic. A commercial fence is finished only when the property can operate securely and predictably.