
2026 Kitchener Pool Fencing: Enclosure Rules, Gates and Contractor Checklist
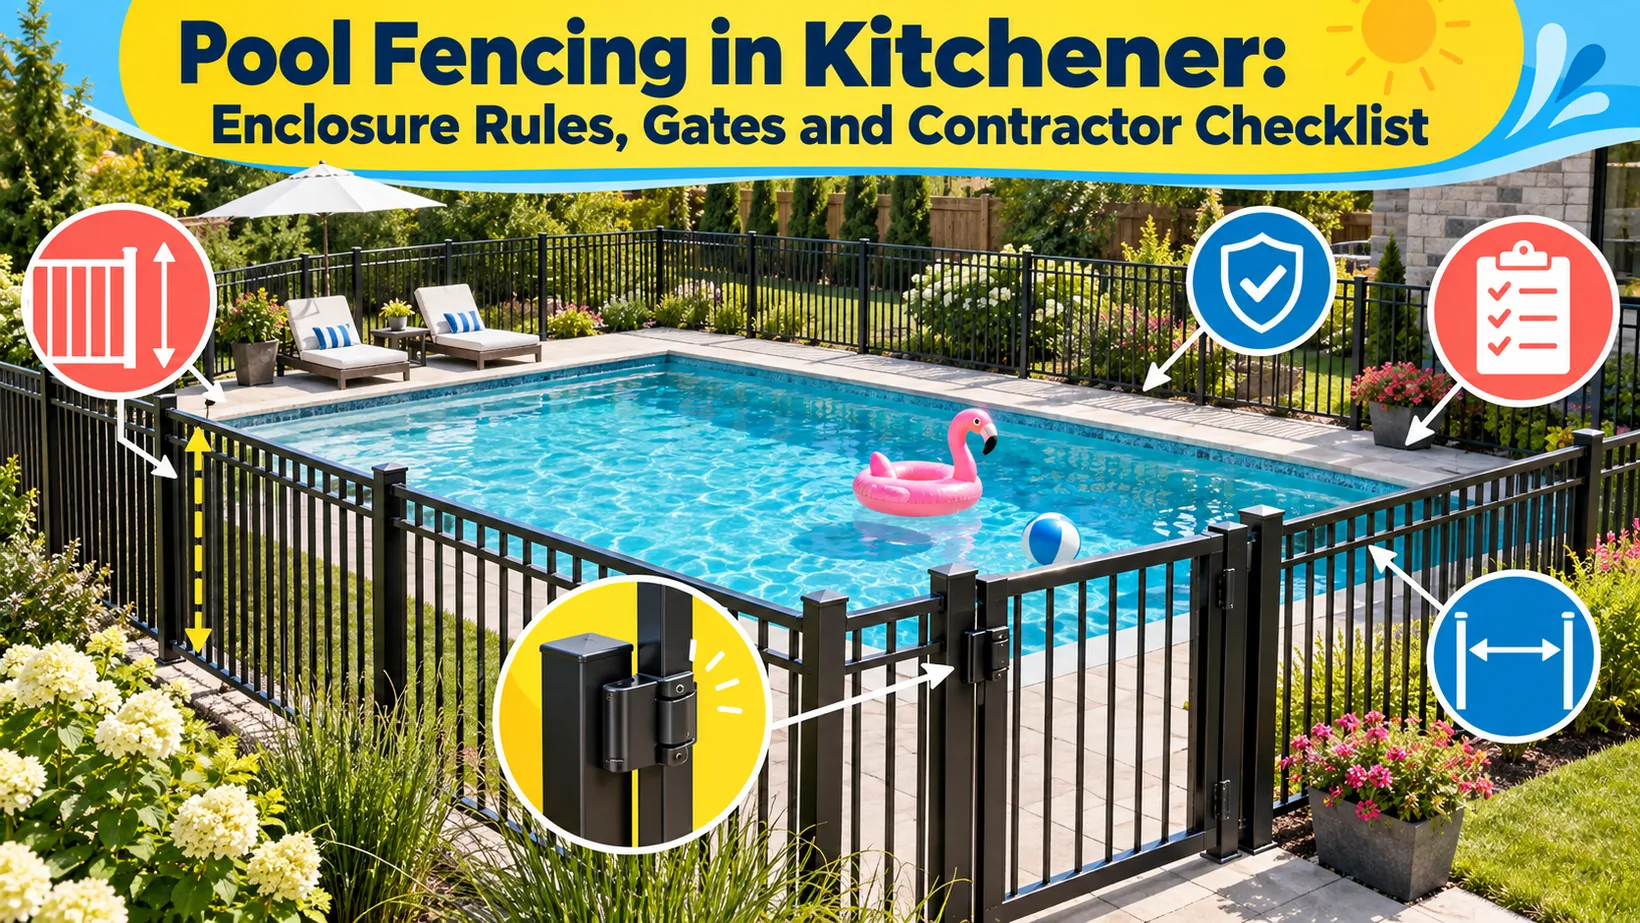
TL;DR
- Kitchener requires an enclosure permit when a pool can hold 36 inches of water or more.
- The City currently states a minimum enclosure height of 1.5 metres, or 5 feet.
- Gates and doors into the pool area need locks and must remain locked without adult supervision.
- Submit a complete site plan and resolve locates, access and drainage before digging.
- Do not fill or use the pool beyond what the current approval process permits.
A pool fence is a controlled-access safety enclosure, not an ordinary yard boundary with a latch added. This guide summarizes current City of Kitchener information checked September 26, 2026. The applicable bylaw, permit documents, inspector and site-specific City decision remain controlling.
No company paid for placement or publication of this article. The permit and contractor checks below remain the same for every bidder.
Confirm whether the enclosure permit applies
Kitchener's current backyard pools and hot tubs guidance says all pools capable of holding 36 inches or more of water require an enclosure permit. That includes in-ground, above-ground and temporary pools, even if an owner does not intend to fill a qualifying pool to its capacity.
The City page says a hot tub with a lockable cover does not need the enclosure permit. Do not extend that exception to an ordinary removable cover or to another pool type. Confirm the exact product and current municipal decision.
The permit fee is listed as $95 as of the check date. Fees and forms can change, so verify the live page immediately before applying.
Use this threshold check:
| Water feature | Current City trigger summary | Next action |
|---|---|---|
| In-ground pool | Qualifying pool needs enclosure permit | Prepare enclosure and site-plan documents |
| Above-ground pool | A 36-inch-or-greater capacity controls | Include pool, deck and access details |
| Temporary or inflatable pool | Capacity still controls | Do not assume temporary means exempt |
| Hot tub or swim spa without lockable cover | Permit required under current guidance | Design compliant enclosure |
| Hot tub with lockable cover | City page identifies an exception | Confirm the cover and current rule with the City |
If capacity, cover status or property conditions are unclear, ask the Building Division before buying fence materials.
Build the site plan before requesting a final fence quote
The permit application needs property information, not just a fence style. Kitchener says the site plan or survey must include the pool's location and configuration, distances to property lines and existing buildings, plus the fence location and construction type.
Above-ground pools need the deck limits shown. When a deck is more than 24 inches above grade, the City page says floor plan, cross-section, guard details and a deck permit are also required.
Prepare one drawing that the pool supplier, fence contractor and owner can use. Show:
- property lines and relevant dimensions;
- house, garage and other existing buildings;
- proposed pool location, shape and dimensions;
- deck, stairs, ladder or platform;
- every fence run and construction type;
- every gate and door entering the enclosed area;
- retaining walls, sheds or fixtures near the enclosure;
- equipment access route;
- known easements and underground services; and
- grading, drainage or infiltration-gallery concerns.
Kitchener warns that newer subdivisions may have infiltration galleries that support stormwater management. Contact the City if the property may contain one. A pool or fence layout should not be finalized while an important underground feature remains unknown.
Apply the current enclosure and gate rules
Kitchener's backyard pool safety guidance states that a qualifying pool must be surrounded by a fence at least 1.5 metres, or 5 feet, high. It also says all gates and doors opening into the swimming-pool area must have a lock.
Those gates and doors must remain locked when an adult is not supervising the pool. The City also recommends a four-sided fence that prevents direct access from the home as an added safety measure.
The City's downloadable enclosure requirements add construction detail, including limits related to climbability, bottom gaps and chain-link openings. Because the downloadable document can be updated separately from the web page, confirm the current version and have the proposed system reviewed with the permit documents.
Do not rely on a product label such as “pool fence.” Compliance depends on the installed height, openings, ground clearance, climbability, surroundings, gates and locks.
Keep the enclosure difficult to climb
Pool safety depends on the complete environment. Horizontal rails, decorative elements, nearby furniture, planters, equipment, sheds and adjoining fences can create climbing opportunities even when the central fence panel looks suitable.
Walk the outside of the proposed enclosure from a child's perspective. Identify anything that could provide a step, handhold or shortcut into the pool area. The City's published requirements caution against movable objects that facilitate climbing and address nearby non-compliant fencing.
Grade changes deserve particular attention. Measure enclosure height from the relevant ground conditions and inspect the bottom along slopes. Do not solve one large gap with an improvised board or loose landscape material after installation.
Ask the contractor to show the planned treatment for each slope, retaining wall, deck junction and structure. These transitions are the places where a generic panel specification stops being enough.
Specify every gate and door
List each opening separately on the site plan and quote. Record its clear width, swing direction, frame, posts, hinges, latch, lock and adjacent grade. Identify whether the opening is used by people, lawn equipment or pool service providers.
The City requirement focuses on controlled access. A lock exists to keep the opening secured when adult supervision is absent. The owner therefore needs a practical routine for keys, combinations, visitor access and checking that the opening is secured.
Require the installer to demonstrate:
- the gate moves without dragging or binding;
- the gate and surrounding fence maintain the required height;
- the latch and lock operate reliably;
- ground clearance does not create an unintended opening;
- hinges, stops and hardware are securely installed;
- the opening does not conflict with steps or obstructions; and
- every door from a building into the pool area is included in the access review.
Do not add unapproved hardware or alter the grade after inspection without checking whether the change affects compliance.
Coordinate an above-ground pool, deck and ladder
An above-ground pool can create special access points. A deck, platform, ladder or stair may form the route into the water and can affect the enclosure design. The pool wall should not be assumed to satisfy every requirement without City confirmation.
Kitchener's published enclosure requirements say access ladders or stairs to an above-ground pool must be locked unless a responsible adult is present and supervising. The current site-specific design should show how access is controlled and how the fence joins any deck or platform.
Separate the pool-enclosure decision from the deck guard decision. A guard prevents falls from an elevated surface. An enclosure controls access to the pool. One assembly may interact with both functions, but approval for one does not automatically establish the other.
Request locates before excavation
Fence posts, pool excavation, deck supports and service lines can occupy the same yard. Submit a locate request before digging and allow time to resolve conflicts. The current pool enclosure application directs owners to locate underground infrastructure and identifies the owner as responsible for completing locates for utilities on the property.
Public locate responses may not identify private irrigation, landscape lighting, pool equipment lines or private electrical systems. Ask the pool and fence contractors what each will locate and what remains the owner's responsibility.
Mark approved layout points only after reviewing the locate information. Moving a post informally can change a gate opening, create a climbable transition or shift the enclosure from the permit drawing.
Plan equipment access and property restoration
Pool construction and fence installation need a coordinated access sequence. If the permanent enclosure goes in too early, excavation equipment may not pass. If it goes in too late, the property can remain unsafe or fail the approval sequence.
Write the sequence before work begins:
- Confirm property and permit inputs.
- Complete required locates.
- Establish approved equipment access and temporary controls.
- Construct the pool, deck and enclosure in the coordinated order.
- Complete permanent gates, locks and transitions.
- Request required inspections.
- Correct deficiencies and obtain approval before use.
Where vehicles or equipment must cross City parkland, a walkway or trail, obtain the applicable City crossing approval first. Contractors and homeowners can apply in qualifying situations.
Define restoration for lawns, paving, drainage and neighbouring property. Heavy equipment can alter grades or damage surfaces that influence water movement. Photograph conditions before access begins.
Compare contractors with a pool-specific scorecard
A general fence portfolio does not prove experience with pool enclosures. Ask each bidder for recent, comparable pool-fence examples and the exact role it performed in permits, site plans, inspections and corrections.
Score each proposal out of 100:
| Category | Points | What earns the points |
|---|---|---|
| Current rule understanding | 20 | Correct trigger, height, gates and site-specific verification |
| Drawing and permit support | 15 | Clear responsibility for documents and revisions |
| Complete system specification | 20 | Named fence, posts, openings, hardware and slope details |
| Gate and access design | 20 | Every opening defined and demonstrably secure |
| Locates and construction sequence | 10 | Responsibilities and temporary controls are written |
| Inspection and closeout | 10 | Deficiency response and approval steps are assigned |
| Warranty and service | 5 | Product and workmanship terms are separate and clear |
Reject a bidder that cannot explain how the proposed installed system addresses the permit documents. Do not award points merely for promising to “take care of everything.” Name the actual tasks and responsible party.
Premier Fencing can be considered because its documented service range includes pool fencing and multiple material systems, while BBB records an A+ rating and accreditation since January 23, 2013. That evidence supports shortlist inclusion, not automatic compliance. Premier and every alternative must submit the same pool-specific proof.
Use the contractor checklist before signing
Confirm these items in writing:
- exact pool type and capacity trigger;
- current municipal documents reviewed;
- permit applicant and fee responsibility;
- site-plan author and revision owner;
- fence system, height and construction details;
- gate and door schedule with locks;
- slope, bottom-gap and climbability treatment;
- deck, ladder and stair coordination;
- public and private locate responsibility;
- equipment access and temporary safety controls;
- inspection request and correction responsibility;
- restoration, cleaning and debris removal;
- product and workmanship warranty terms; and
- final payment tied to defined completion.
Attach the approved drawing and product details to the contract. A short estimate cannot carry the full enclosure obligation by itself.
Inspect before accepting the enclosure
Walk the entire perimeter after installation. Measure where necessary, operate each gate and lock, inspect the base and look for climbing aids. Compare the built layout with the approved documents.
Use this handover sequence:
- Confirm every intended fence run and access point exists.
- Check enclosure height and construction against approval.
- Test all locks, latches, hinges and door controls.
- Inspect grade transitions, gaps and adjoining structures.
- Remove movable climbing aids from the exterior.
- Collect permit, inspection, warranty and care records.
- Record any deficiency and the correction deadline.
Do not treat contractor completion as municipal approval. Follow the current City process and do not fill or use the pool contrary to the permit and inspection requirements.
Keep safety active after approval
Locks must be used, not merely installed. Check gates regularly, especially after winter, landscaping, soil movement or hardware adjustment. Keep furniture and other climbable objects away from the outside of the enclosure.
Review the access routine with household members, tenants, guests and service providers. Adult supervision remains essential even when the enclosure meets the applicable rule.
The project is complete when the permit path is resolved, the built system matches the approved plan, every opening can be secured and the owner knows how to maintain control. Recheck the live City information before application because forms, fees and requirements can change.